If your looking for a home with a elegant finishings and spaciousness, this home is located in the upmarket estate of ville d'fleur, the complex offers safe family living and offers a clubhouse for special occassions......
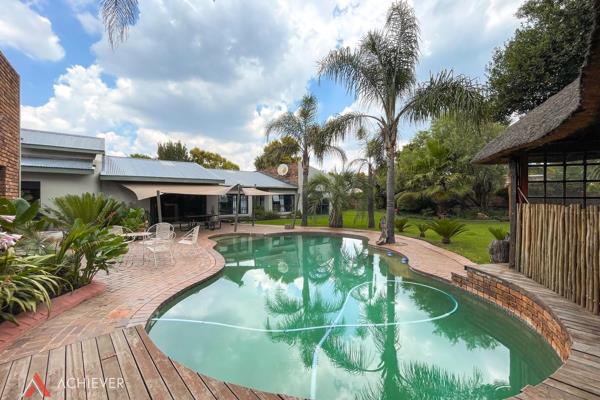
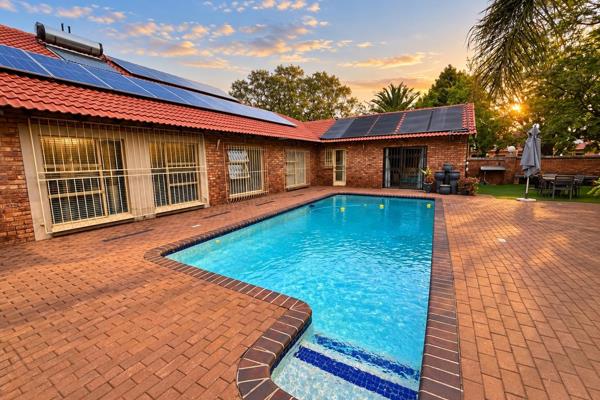
Entering the home your welcomed with stunning lighting , high ceiling which invites you into a large entrance hall with a wine cellar feature. The living area is a large free flowing space , great for any occasion whether its a quite night at home with the family or a home full of guests , this area offers it all, with fitted blinds throughout the living area , a lounge area with fire place and stacker doors, a built in modern bar , a enclosed patio with built in braai , this area opens with stacker doors onto a stunning solar heated pool ,a decking area with a braai and covered patio.
The kitchen is super stylish with a island with gas stove, auto extractor fan , you can prepare your favourite chefs dish while mingling with the family, as the kitchen area is open plan with the living area. The kitchen also offers plenty of cupboard space, double fridge area, single oven , microwave and a separate scullery area.
There is also a corner office area next to the lounge.
As you enter the upstairs area there is a lounge area with laminated flooring, fitted blinds and balcony . The 1st bedroom is spacious has laminated flooring, fitted blinds and curtains , fitted cupboards , balcony and a ensuit bathroom offering a shower , basin , toilet and fitted blinds. The 2nd bedroom is spacious with laminated flooring , fitted curtains and blinds, fitted cupboards and a ensuit bathroom with bath, shower , basin , toilet and fitted blinds. The 3rd bedroom is large offering a bay window with seating area, the room has laminated flooring , fitted blinds and curtains, fitted cupboards, ensuit bathroom offering a shower, bath , toilet , basin and fitted blinds. There is also plenty of linen cupboard space.
The main bedroom is really a king and queens dream room with laminated flooring , large windows with plenty of natural lighting , balcony , fitted curtains and blinds, the ensuit bathroom which is open plan with the bedroom offering a bath, double shower, double basin and a separate toilet. The walk in cupboard area has plenty of space for his and her clothing as well as a fitted dressing table .
EXTRAS-
-4 Garages with fitted cupboards
-Guest toilet
-Outside toilet
-Outside storage area
-Solar heating for pool
-Generator
-Jojo Tanks
-Solar system 5kva
-Central Aircon system throughout
CALL TO ARRANGE A VIEWING .


 Photo Grid

 4
4
 4.5
4.5


 4
4







 Show Contact Number